Quotation summary
Measured building survey — 3D laser scan, CAD floor plans (lower ground to third floor) and net internal area report
Quoted fee
£785+ VAT
£942.00 incl. VAT
Quote QU-3435
Issued 12 August 2026
Valid to 11 September 2026
Site attendance within 2–3 working days of instruction; plans and area report issued within five working days of the site visit.
Download QuoteThe property
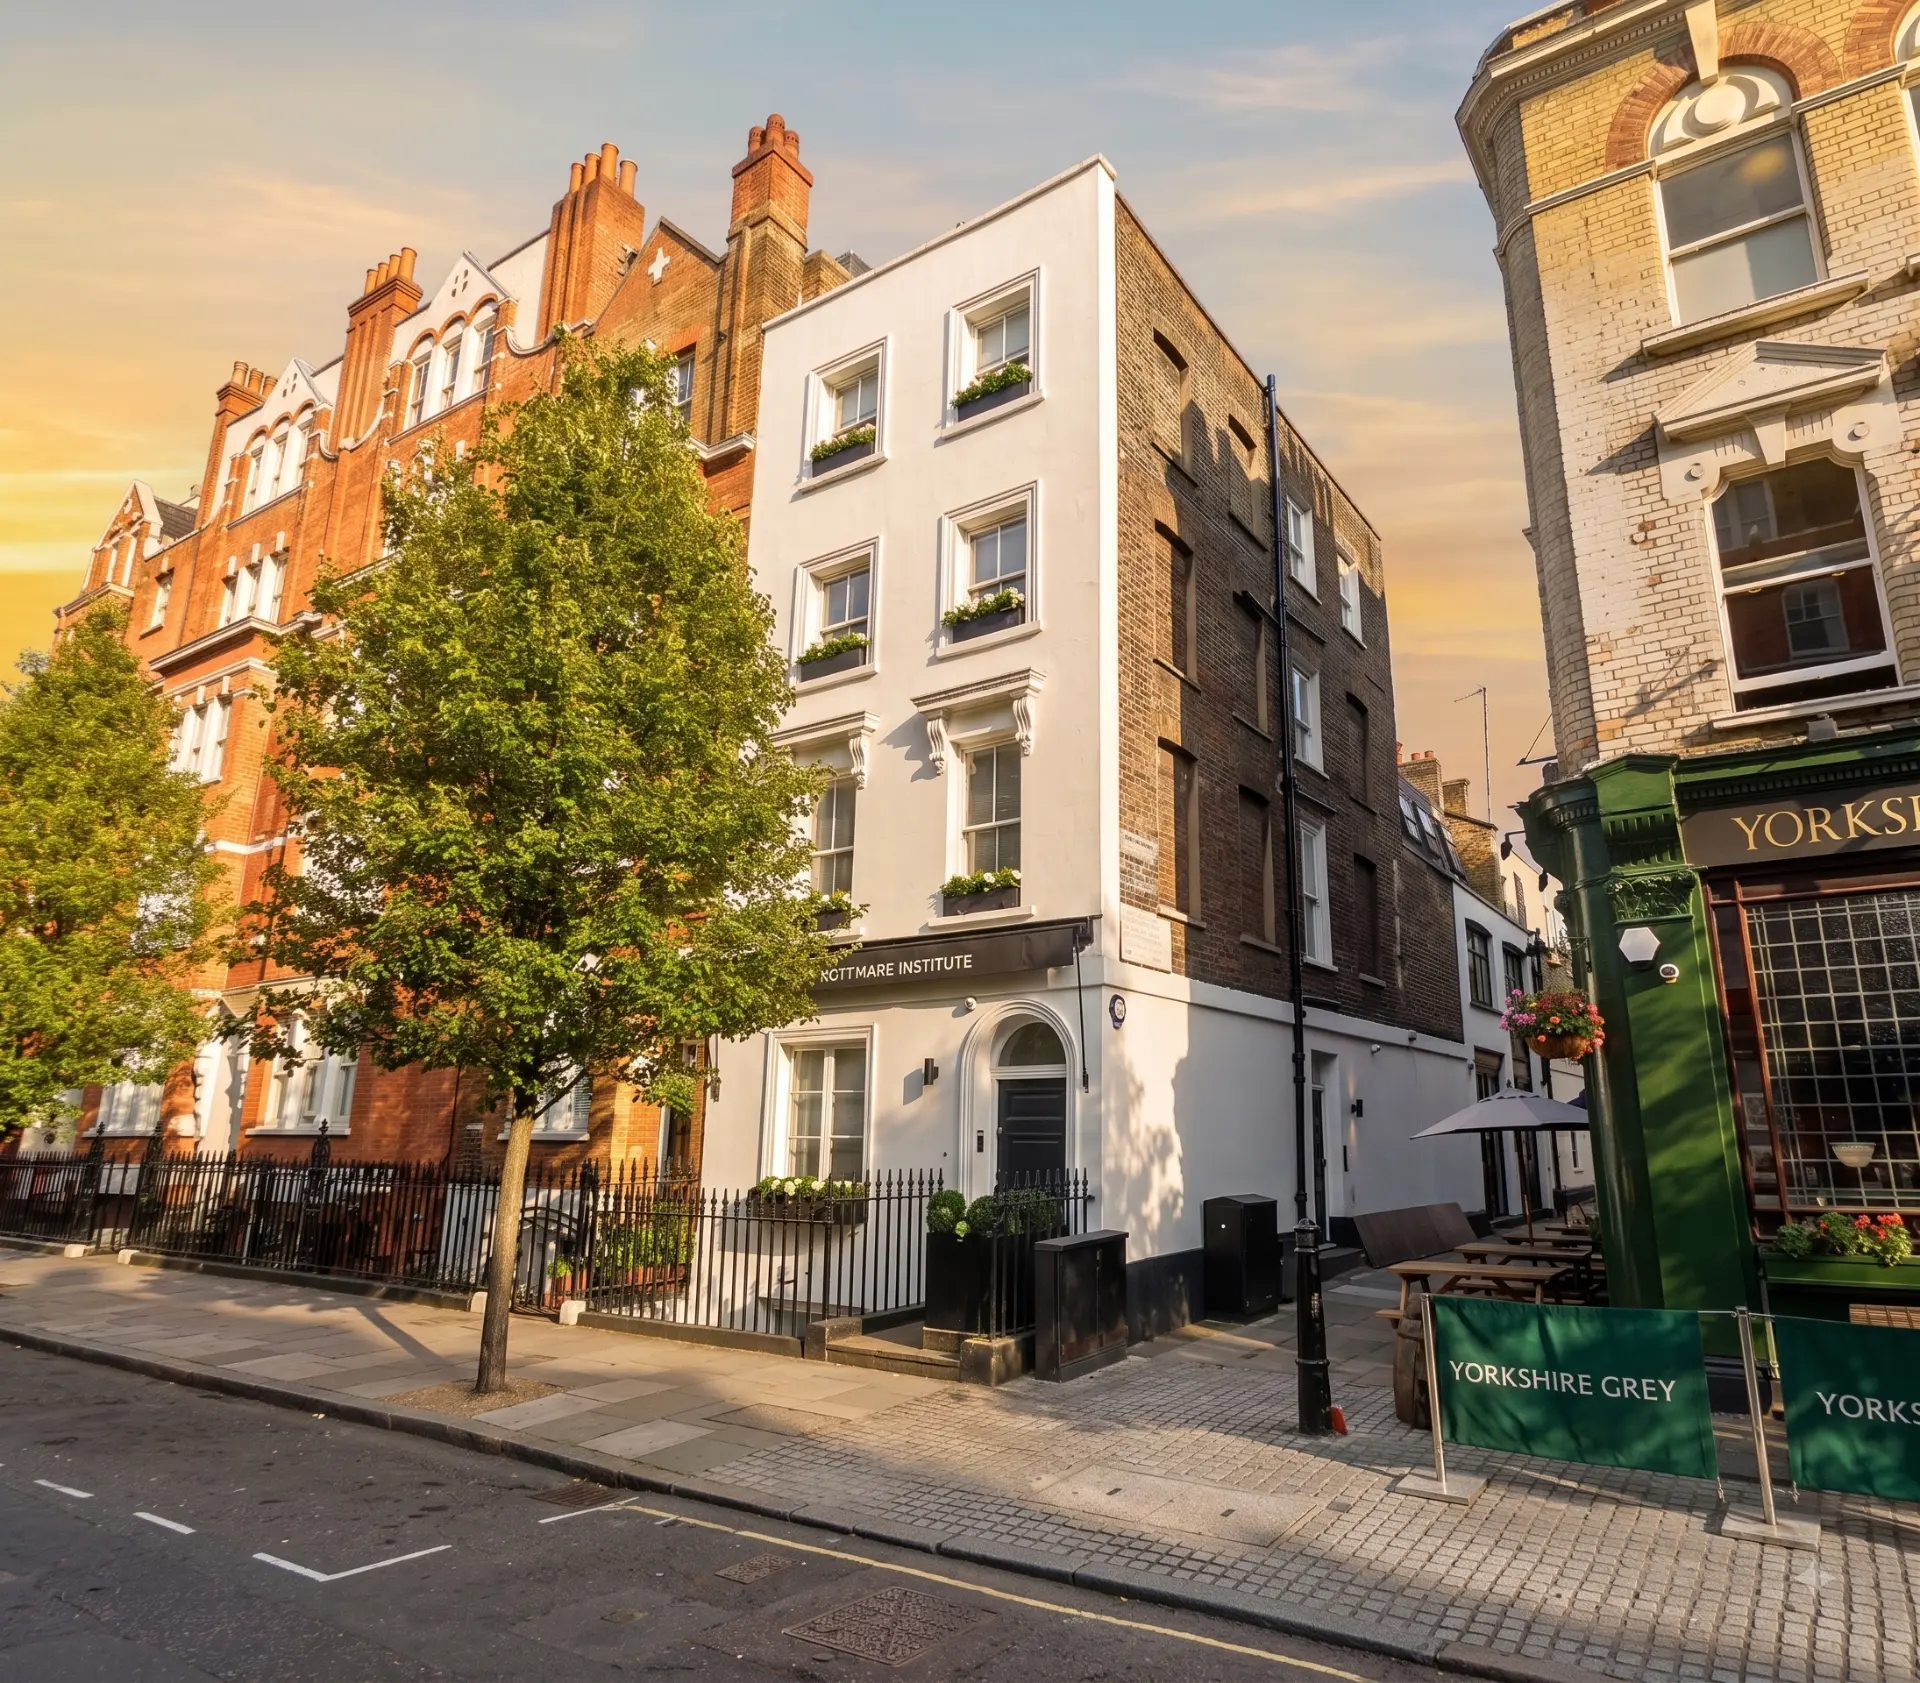
48 Langham Street
A characterful five-storey corner building (lower ground to third) in single office occupation, with traditional timber sashes, two entrances — one on Langham Street and one on Middleton Place — outside space at lower ground and a second-floor roof terrace.
The property sits in Fitzrovia's East Marylebone Conservation Area. The street was laid out in the mid-18th century as Queen Anne Street East, renamed Foley Place in 1809 and Langham Street in 1858. No. 48 is vestigially an original Georgian house, refurbished in 2012, and the young Ezra Pound lodged here in 1908–09. The Yorkshire Grey pub (No. 46, rebuilt 1882–83) adjoins.
Reference areas
Existing schedule
Existing reference schedule supplied by RIB — the new survey will report NIA floor by floor and reconcile against these figures.
| Floor | sq ft | m² |
|---|---|---|
| Lower Ground | 557 | 51.7 |
| Ground | 512 | 47.6 |
| First | 517 | 48.0 |
| Second | 442 | 41.1 |
| Third | 442 | 41.1 |
| Total | 2,470 | 229.5 |
What's included
Survey deliverables
01
Full-building 3D laser scan
All five floors captured on a single mobilisation.
02
CAD floor plans of every level
Lower ground, ground, first, second and third floors.
03
NIA area report
Measured in accordance with RICS guidelines / IPMS, with floor-by-floor reconciliation in m² and sq ft.
Optional extras
Add-on services
Available on instruction. Each item is priced plus VAT.
DWG/CAD file release
£70+ VAT
HM Land Registry compliant lease plans (up to five floors)
£185+ VAT
Reliance letter
£165+ VAT
Methodology
How we survey
We use GeoSLAM Zeb Revo RT laser scanning, PointCab point-cloud processing, and CAD production in BricsCAD/AutoCAD. Surveys are carried out in accordance with RICS measurement guidelines (IPMS / NIA).
Access & notes
Terms of appointment
- Fee assumes access to all five floors on one visit arranged with the occupier.
- Early-morning attendance is available.
- Concealed or locked areas are excluded.
- Terrace and external areas are recorded for identification only and excluded from NIA.
About Sterling Temple
The practice
Founded in 2009, Sterling Temple is a measured building surveying practice delivering area measurement surveys, CAD floor plans and lease plans across London for leading commercial agents.
We previously surveyed 19 Langham Street in 2018.
Next step
Ready to instruct?
Quotation valid to 11 September 2026